
Just Listed
Address
36316 S Park Drive, Avon, OH
Price
$ 599,900
Property Attributes
- MLS#5241309
- TypeSingle Family
- Listing Status Active
- CountyLorain
- CityAvon
- NeighborhoodHighland Park
- Zip44011
- Style
- Year Built2000
- Taxes$ 8068
- Price$ 599,900
- Bedrooms4
- Full Bathrooms3
- Half Bathrooms1
- Sqr Footage2835
- Lot Size0.36 Acres
Data Source:
MLSNow
Property Description
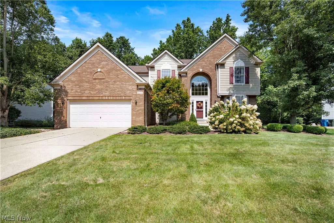
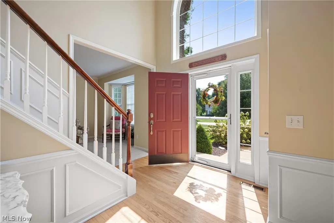
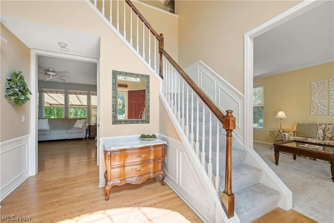
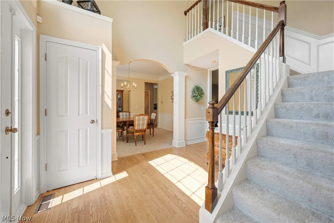
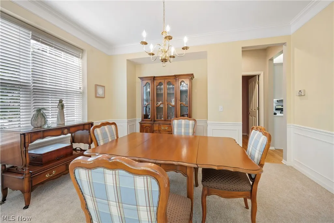
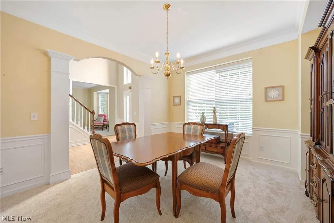
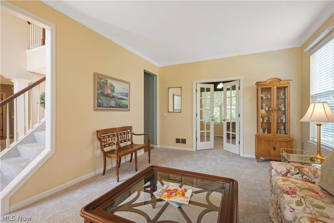
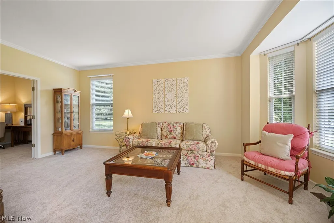
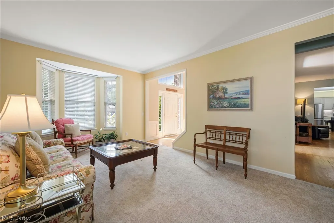
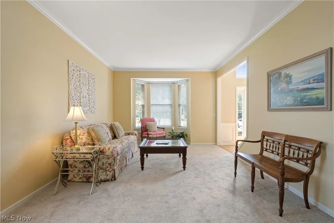
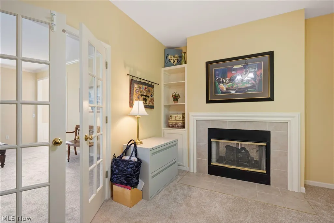
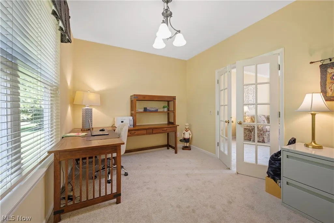
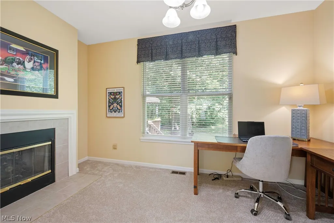
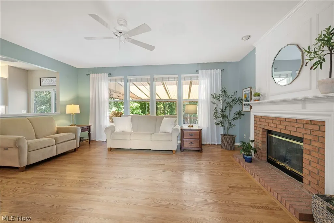
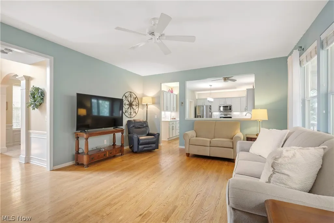
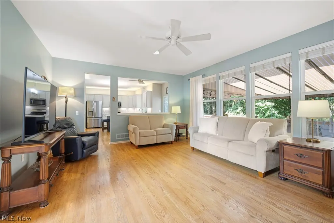
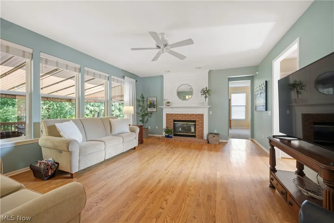
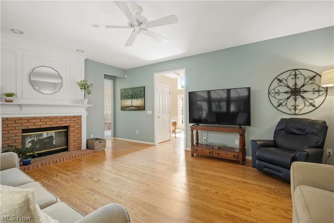
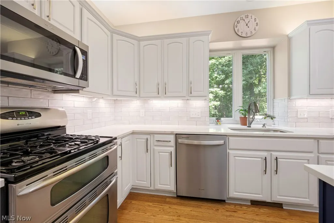
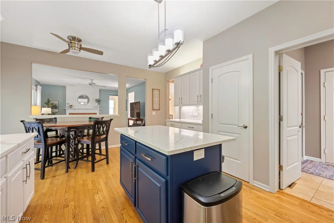
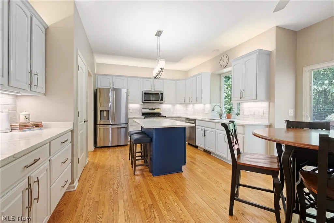
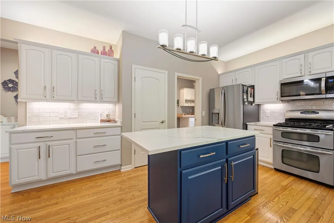
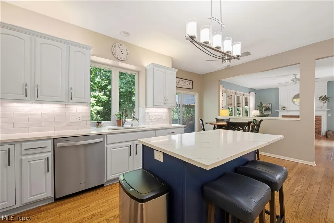
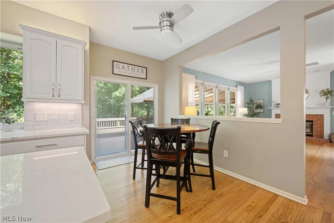
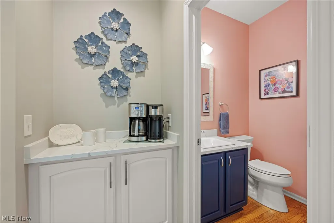
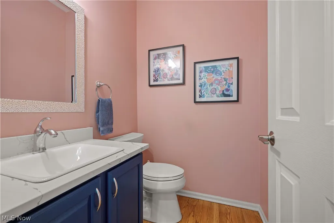
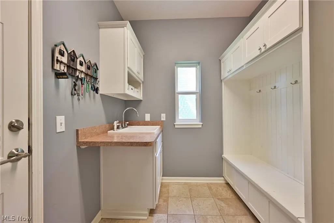
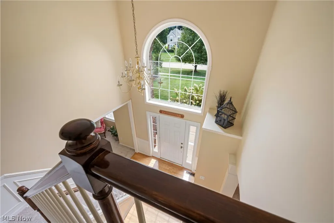
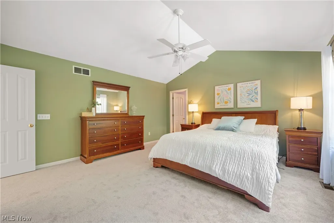
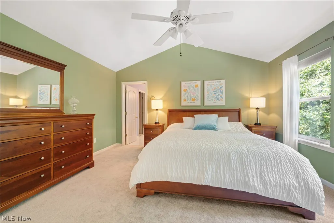
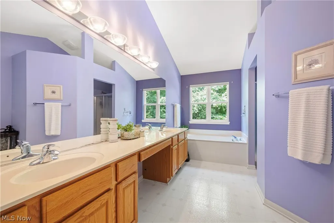
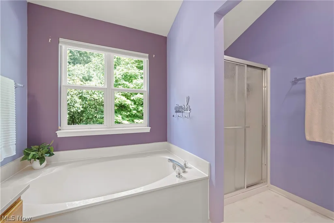
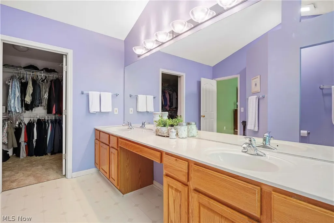
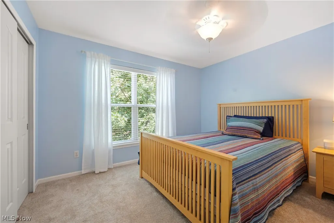
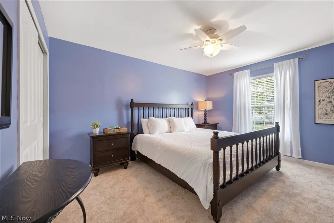
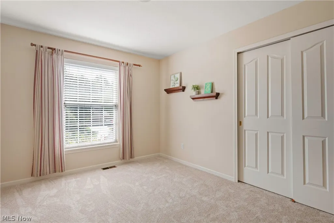
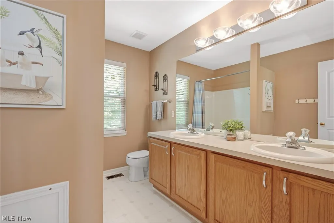
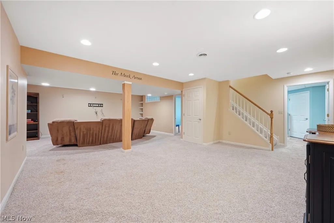
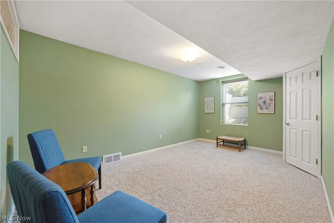
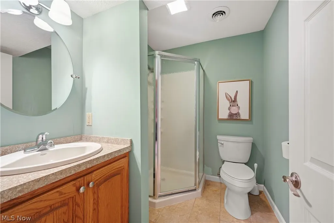
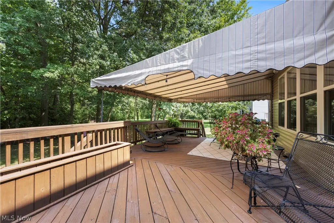
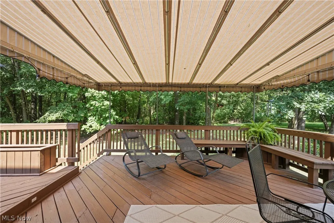
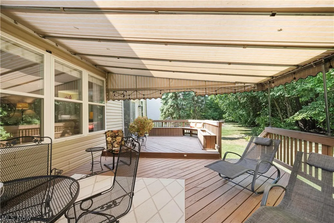
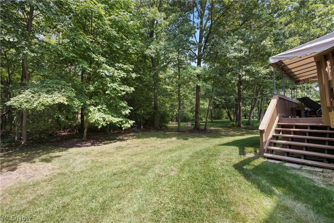
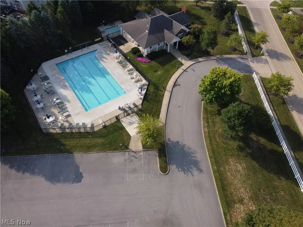
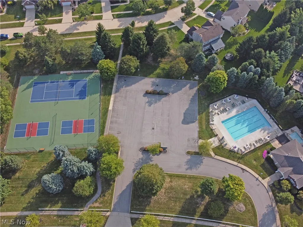
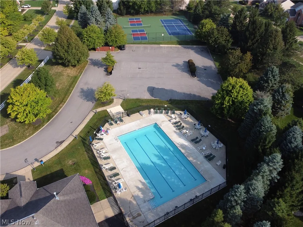
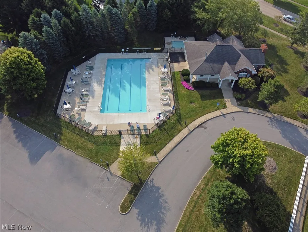
Welcome to 36316 S Park, an immaculate 4/5bedroom, 3.5-bath colonial located in Highland Park, one of Avon’s most desirable neighborhoods! Step inside to a bright, open floor plan featuring a dramatic two-story foyer, center-hall living and dining rooms, and a spacious great room with see-through fireplace opening to the first-floor home office. The recently updated chef’s kitchen is designed for both everyday living and entertaining, featuring crisp white cabinetry, quartz countertops, stainless steel appliances, and exceptional storage. Just beyond, step outside to the expansive covered deck with a new 2026 awning, overlooking Highland Park’s beautiful green space/walking trails—an incredible setting for relaxing or entertaining family and friends. Upstairs, the spacious primary suite is a true retreat with a generous walk-in closet and private bath featuring dual vanities, a soaking tub, and step-in shower. Three additional bedrooms each offer double closets. New carpeting throughout in 2026 gives the home a fresh, bright, move-in-ready feel. The fabulous finished lower level adds exceptional living space, including a potential fifth bedroom or guest suite with an egress window, movie/media room, full bath, abundant recreation space, and additional storage—plenty of room for kids, guests, and adults alike. Enjoy the lifestyle Highland Park is known for, with neighborhood pool and park within walking distance, along with Avon's exceptional schools and community amenities. Beautifully updated, impeccably maintained, and ready to enjoy—this gem is one you won’t want to miss!
| Price History | |
|---|---|
| 9/16/2026 | Listed $599,900 |
General Features
| Sewer | Public Sewer |
|---|---|
| Heating | Forced Air,Gas |
| Cooling | Central Air |
| Possession | Negotiable |
| Roof | Asphalt,Fiberglass |
| Appliances | Dishwasher,Disposal,Microwave,Range,Refrigerator |
| HOA Fee | 470 |
| Garage Spaces | 2 |
| Association Fee Includes | Insurance,Maintenance Grounds,Pool(s),Recreation Facilities,Reserve Fund |
| Patio/Porch Features | Deck |
| Architectural Style | Colonial |
| Pool Features | Outdoor Pool,Community |
| Security Features | Smoke Detector(s) |
| Construction Materials | Brick,Vinyl Siding |
| Year Built | 2000 |
| View | Trees/Woods |
| Stories Count | 2 |
| Township | Avon |
| Levels | Two |
| Property Subtype | Single Family Residence |
| Tax Year | 2025 |
| Community Features | Common Grounds/Area,Curbs,Fitness Center,Golf,Medical Service,Playground,Park,Restaurant,Shopping,Street Lights,Suburban,Sidewalks,Tennis Court(s),Pool |
| Accessibility | None |
| Assoc Fee Paid Per | Annually |
| County | Lorain |
| Property Type | Residential |
| HOA | true |
| Attached Garage | true |
| Subdivision Name | Highland Park |
| Garage Y/N | true |
| Total Rooms | 10 |
| Full Baths | 3 |
| Status | Active |
| Directions | South of Detroit and West off 83 to Highland Park |
| ModificationTimestamp | 2026-09-16T15:08:47.620-00:00 |
| City | Avon |
| Disclosures | HOA Disclosure |
| Association Name | Lawrence Management/Avon |
| High School District | Avon LSD - 4703 |
| Lot Size Units | Acres |
| Carport Y/N | false |
| Property Attached Y/N | false |
| Land Lease Y/N | false |
| Tax Annual Amount | 8068 |
| Home Warranty Y/N | false |
| Living Area Units | Square Feet |
| Standard Status | Active |
| Occupancy Type | Owner |
| Middle/Junior School District | Avon LSD - 4703 |
| Elementary School District | Avon LSD - 4703 |
| Year Built Source | Public Records |
| Property Sub Type Additional | Single Family Residence |
| PostalCity | AVON |
Interior Features
| Interior Amenities | Built-in Features,Ceiling Fan(s),Crown Molding,Open Floorplan,Recessed Lighting,Storage,Vaulted Ceiling(s),Wired for Data,Walk-In Closet(s) |
|---|---|
| Basement | Full,Finished,Concrete,Partially Finished,Storage Space |
| Total Fireplaces | 1 |
| Fireplace Features | Glass Doors,Gas Log,Great Room,See Through |
| Total Stories | 2 |
| Basement (Y/N) | true |
| Air Conditioning Y/N | true |
| Heating Y/N | true |
| Window Features | Blinds,Double Pane Windows,Drapes,Insulated Windows,Window Coverings,Window Treatments |
| Fireplace Y/N | true |
| Above Grade Finished Area | 2835 |
| Half Baths | 1 |
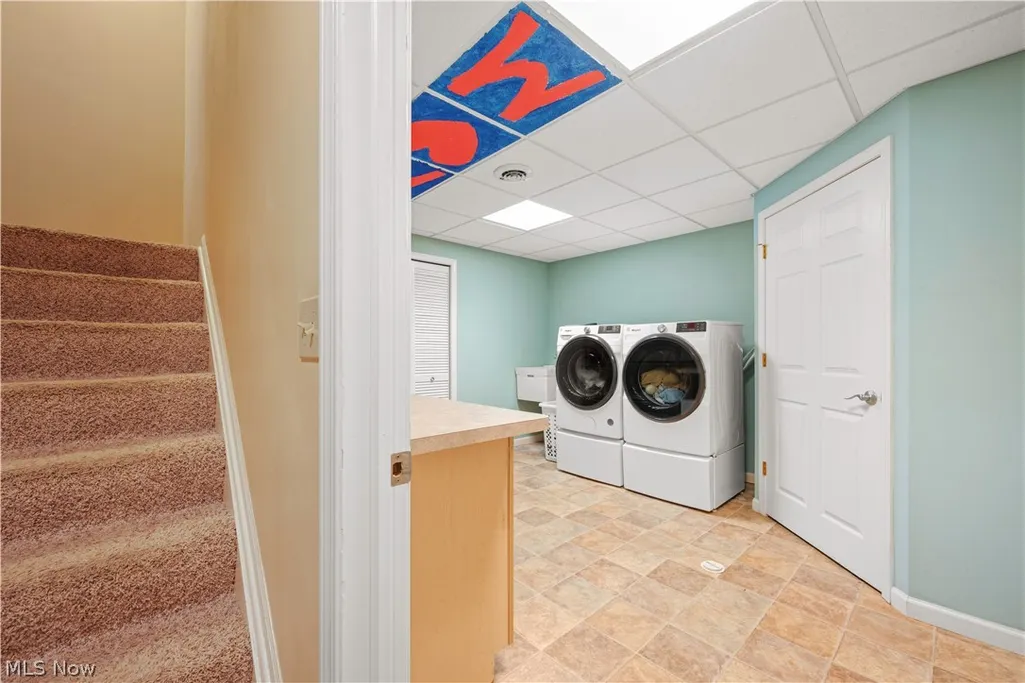
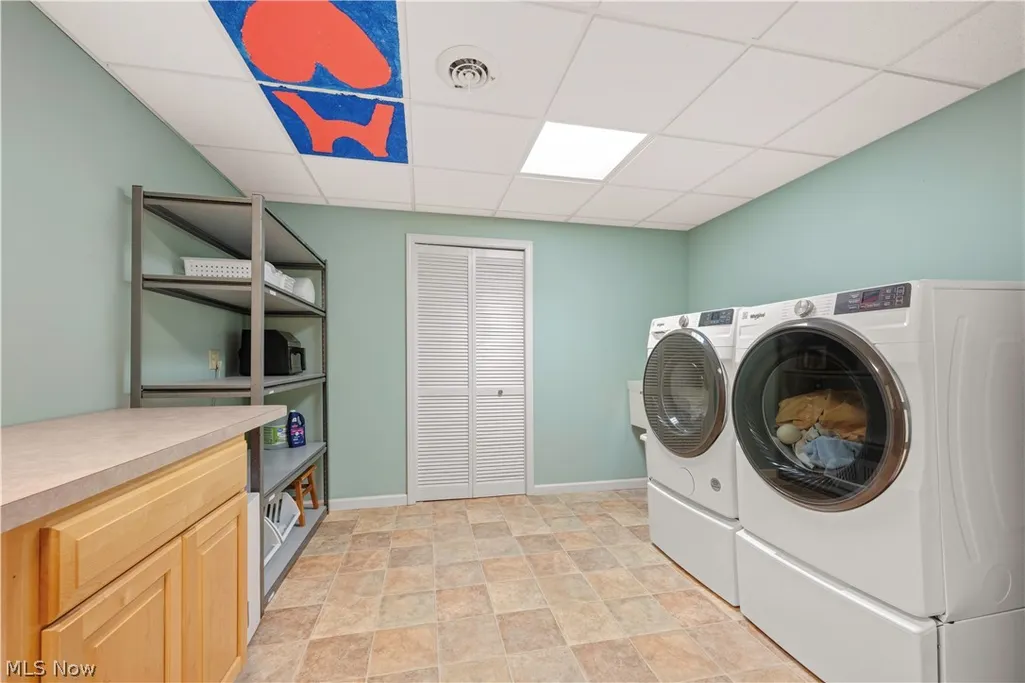
| Laundry Features | Main Level,Lower Level,Laundry Room |
| Total Bedrooms | 4 |
| Below Grade Finished Area | 1446 |
| Main Level Bathrooms | 1 |
| Below Grade Finished Area Source | Public Records |
| Above Grade Finished Area Source | Public Records |
| Total Baths | 4 |
Exterior Features
| Exterior Amenities | Awning(s),Lighting,Playground,Private Yard,Tennis Court(s) |
|---|---|
| Parking Features | Attached,Driveway,Garage,Garage Door Opener,Paved |
| Lot Features | Back Yard,Near Golf Course,Landscaped,Private,Wooded |
| Water Source | Public |
| Lot Size Area | 0.36 |
| Lot Dimensions | 115x150 |
| Lot Size Acres | 0.36 |
| Lot Size Source | Assessor |
| Waterfront Y/N | false |
Amenities
- Foreclosure
- Views
- Short Sale
- New Construction
- Adult 55+
- Lease To Own
- No HOA Fees
- Furnished
- Primary On Main
- Air Conditioning
- Seller Finance
- Green
- Fixer Upper
- Horse
- Golf
- Fireplace
- Deck
- Garage
- Basement
- Pool
Property vs Single Family Average in 44011
Price
Taxes
Year Built


